

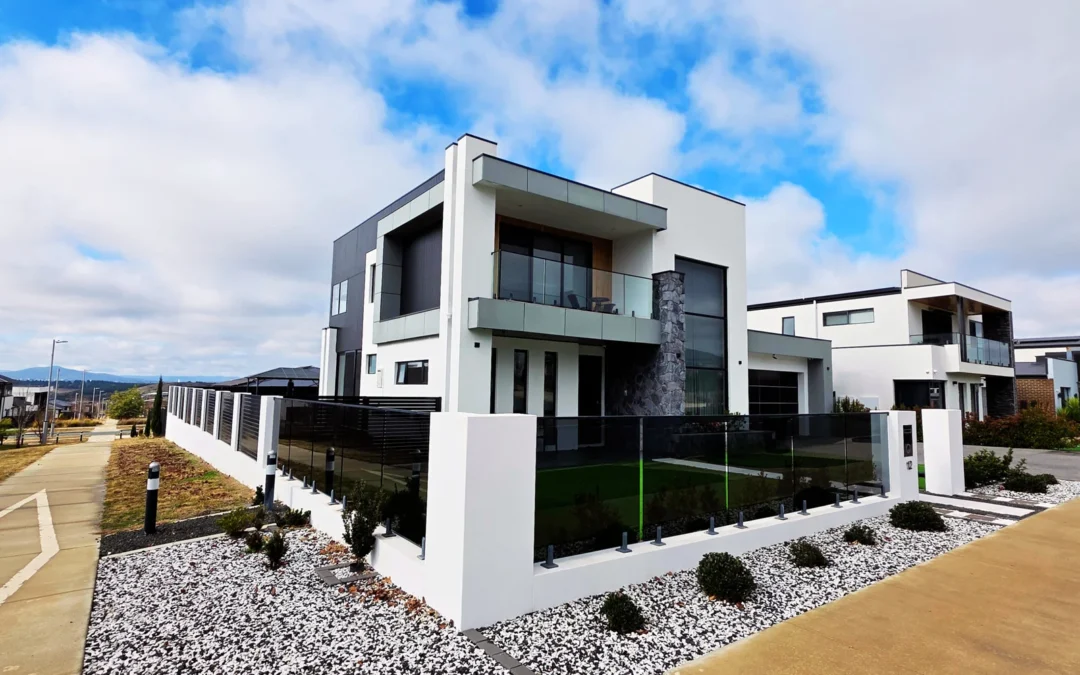
How to Choose the Right Five Bedroom Layout
Before picking a design, think about how your household actually uses space.
Identify Your Essential Rooms
Start by working out which rooms you can’t do without. That might mean five bedrooms, several bathrooms, a home office, a kids’ retreat, a big kitchen, and outdoor entertaining space.
Once you know what you need, comparing plans gets a lot easier.
Think About Long-Term Requirements
A large home is a long-term investment. Your kids may become teenagers, elderly family members may move in with you, or you might start working from home.
A flexible floor plan can roll with all of that.
Single Storey or Double Storey?
Five-bedroom homes can work on one level or two, depending on your block and lifestyle.
Five Bedroom Single Storey Homes
A single-level design keeps bedrooms and living areas on the same floor.
This suits families who like easy movement through the house, or who’d rather skip the stairs altogether.
A well-planned single-storey design can also create a strong link between the family room and the outdoors.
Five Bedroom Double Storey Homes
A double-storey layout separates shared and private spaces more clearly.
The kitchen, dining, and family areas might sit downstairs, while bedrooms and extra living spaces go upstairs.
This works well for families who want clear zones for parents, kids, and guests.
Plan the Bedrooms Around Family Needs
Five bedrooms give you plenty of room, but where you put them still matters.
Main Bedroom
The main bedroom can sit away from the kids’ rooms for extra privacy.
Depending on the design, an ensuite and walk-in wardrobe can turn it into a proper parents’ retreat.
Children’s Bedrooms
Grouping kids’ rooms together creates a practical family zone.
An upstairs retreat near their bedrooms also gives them a separate spot to study, play, or unwind.
Guest Bedroom
A dedicated guest room gives visitors their own privacy without disrupting the family’s usual routine.
Where possible, keep the guest bedroom a little separate from the kids’ zone, it’s more comfortable for everyone involved.
Flexible Fifth Bedroom
The fifth room can be your most valuable space, simply because of how flexible it is.
Depending on your needs, it could become:
- Home office
- Study
- Guest room
- Hobby room
- Nursery
- Teenager’s room
- Media room
That flexibility helps the home adapt as your family changes.
Create Generous Living Areas
A five-bedroom home shouldn’t feel like a row of bedrooms linked by hallways.
Open-Plan Family Living
An open kitchen, dining, and family area creates one central spot for everyone to gather.
The kitchen needs enough storage and workspace, while still connecting easily to the rest of the living area.
Multiple Living Zones
Bigger families often do better with more than one living space.
A second lounge, a kids’ retreat, or an upstairs family room lets different people use separate areas at the same time.
This becomes especially handy as kids get older and want a bit more independence.
Design for Indoor-Outdoor Living
Outdoor space matters a lot in a big Australian family home.
An alfresco area connected to the main living zone gives you extra room for entertaining, dining, and relaxing.
Connect the Kitchen to the Alfresco
Placing the outdoor entertaining area close to the kitchen makes hosting much easier.
It also means the outdoor space becomes part of everyday life, not just something used on special occasions.
Storage Becomes Even More Important
The bigger the household, the more storage you’ll generally need.
Five-bedroom homes should plan for storage from day one, rather than squeezing it in later.
Useful Storage Areas
Look for:
- Walk-in pantry
- Bedroom wardrobes
- Linen cupboards
- Laundry storage
- Entry storage
- Garage storage
- Utility cupboards
Good storage keeps living spaces clear and comfortable.
Consider Privacy
Privacy matters more and more as your household grows.
Parents might want a quiet retreat, teenagers might want their own space, and guests may need somewhere away from the main family zone.
Separate Zones
A well-planned home creates distinct zones for parents, kids, guests, and shared activities.
For example, bedrooms can sit apart from the main living area, while an extra retreat gives kids their own space.
Design a Practical Home Office
A five-bedroom home is a great opportunity for a proper office.
Instead of working from the dining table, an extra room gives you a quieter spot for meetings, focused work, and storage.
Choose the Right Position
If you’ll use the office regularly, keep it away from the busier, noisier parts of the house.
A room near the entrance can also help if clients or colleagues occasionally visit without needing to walk through the main living space.
Five Bedroom Homes for Canberra Blocks
How well a design works depends a lot on your block.
Wide Blocks
A wide site opens up more options for a spacious single-storey five-bedroom layout with plenty of outdoor space.
Narrow Blocks
A double-storey design can fit more rooms in while still keeping usable outdoor space.
Sloping Blocks
Sloping land usually needs a more considered design that works with levels, access, and site conditions.
The best plan is one chosen alongside your block, not separately from it.
What Makes a Five Bedroom Design Comfortable?
More rooms doesn’t automatically mean a better home.
A comfortable five-bedroom design should offer:
- Logical flow between rooms
- Well-sized bedrooms
- Multiple living zones
- Enough bathrooms
- Practical storage
- Natural light
- Good indoor-outdoor flow
- Privacy
- Flexible spaces
Avoid Unused Space
Oversized hallways and rooms can actually make a home less efficient.For a growing family, having enough room can change everyday life for the better. A five-bedroom home gives kids, parents, and guests their own space, while still leaving room for a home office, study, hobby room, or second living area.
The best 5 bedroom home designs Canberra families choose shouldn’t just chase room count. They should balance generous bedrooms with practical living areas, storage, privacy, and outdoor space.
Still comparing home sizes and layouts? Start with our House Design Australia: The Complete Guide to Choosing the Right Home Design for a broader look at choosing the right home.
Why Choose a Five Bedroom Home?
Five bedrooms give you a lot of flexibility if your household needs more than the standard setup.
A five-bedroom design can suit:
- Large or growing families
- Families with older children
- Multigenerational households
- Homeowners who regularly host guests
- People working from home
- Families wanting dedicated hobby or study spaces
That extra room doesn’t have to work as a bedroom every single day. It can become one of the most flexible spaces in your whole home.
The goal is space that gets used, not space that just looks big.
Why Choose Classic Homes ACT?
Classic Homes ACT builds homes for Canberra families, with single-storey designs, double-storey designs, luxury homes, and knockdown rebuilds all on offer.
Their approach blends practical planning with modern Australian living, so homeowners can choose a design that fits their lifestyle, block, and long-term goals.
If you’re thinking about a five-bedroom home, planning early helps you land on the right balance of space, living area, and flexibility.
Final Thoughts
The right 5 bedroom home designs Canberra families choose should offer more than extra sleeping rooms. A good design creates comfortable living zones, useful storage, privacy, outdoor connections, and spaces that can flex with your household.
Before choosing a floor plan, think about your block, your family, and what you’ll need down the track. Think about where everyone will sleep, study, work, relax, and entertain.
With the right planning, a five-bedroom home can give a growing Australian family all the space and flexibility it needs, without giving up comfort or everyday practicality.
For a complete framework for choosing a home design, explore our House Design Australia: The Complete Guide to Choosing the Right Home Design.
FAQs
Who should consider a five-bedroom home?
Five-bedroom homes suit large or growing families, multigenerational households, homeowners who host guests often, and anyone needing several flexible spaces.
Can a fifth bedroom be used as a home office?
Yes. If you don’t need it for sleeping, it can become a dedicated office, study, hobby room, or other flexible space.
Is a five-bedroom home better as single or double storey?
It depends on your block and lifestyle. Single-storey designs give you easy, single-level access, while double-storey layouts create more separation between private and shared areas.
How important is storage in a five-bedroom home?
Very important. Bigger households usually need serious storage for clothing, school items, sports gear, household goods, and everything in between.
What should I consider when choosing five-bedroom home designs in Canberra?
Think about your block’s size and orientation, bedroom placement, living zones, bathrooms, storage, outdoor areas, privacy, natural light, and how your family’s needs might change over time.
📧 Email: homes@classichomesact.com.au
📍 Address: 82 Coaldrake Avenue, Denman Prospect ACT, Australia
📞 Phone: 0420 204 747