

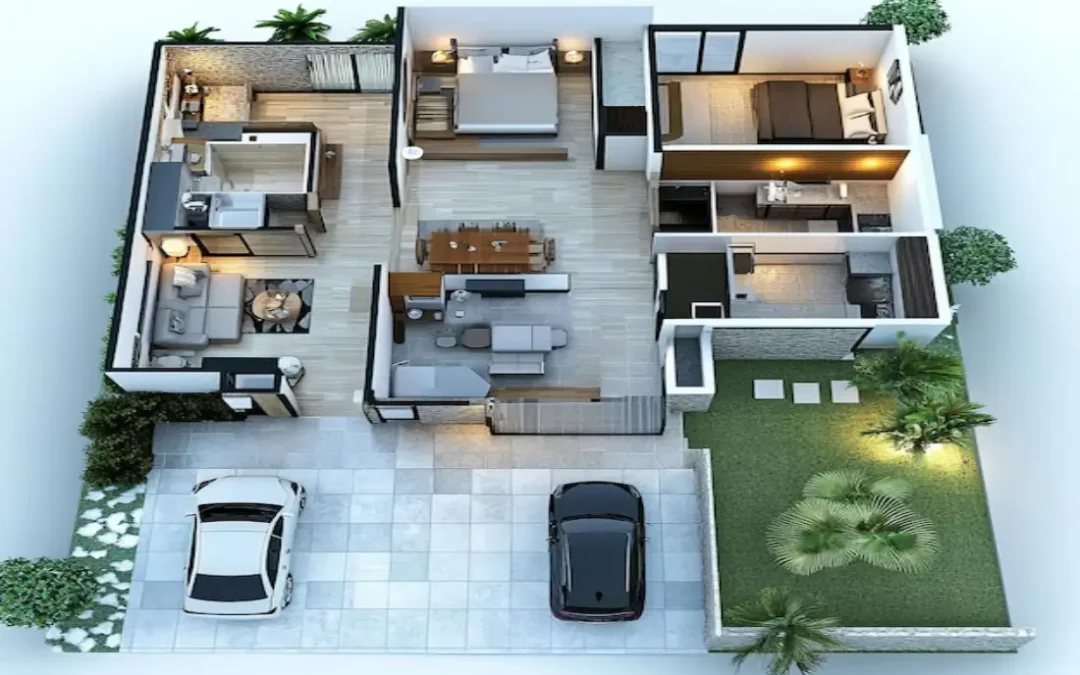
Choosing from different floor plans for new homes is one of the most important steps in the building process. A home’s exterior may create the first impression, but the floor plan determines how you move through the property, where your family spends time and how comfortable the home feels every day.
The right layout should suit your block, lifestyle, family size and future plans. It should also balance bedrooms, bathrooms, living areas, storage and outdoor space without creating unnecessary or difficult-to-use areas.
Whether you are building your first home, upgrading for a growing family or creating a forever home, understanding what makes a practical floor plan can help you make a more informed decision.
What Are Floor Plans for New Homes?
A floor plan is a scaled representation of a home’s layout. It shows the relationship between rooms, entrances, windows, doors, stairs and other important spaces.
Why Floor Plans Matter
A floor plan allows you to understand how the home will function before construction begins.
You can assess:
- Bedroom locations
- Living areas
- Kitchen placement
- Bathroom access
- Storage
- Garage and entry
- Outdoor connections
- Circulation between rooms
Looking at these elements together is more useful than choosing a design based only on its facade.
Start With Your Block
The land should influence your choice of floor plan.
Block Width and Shape
The width and shape of your block can determine which layouts are practical.
A narrow block may benefit from a compact or double-storey design, while a wider block may provide greater flexibility for a single-storey home.
Block Orientation
Orientation can influence natural light and the position of key living spaces.
Consider where the sun reaches different parts of the site and how your main living areas can make appropriate use of daylight.
Sloping Blocks
A sloping block may require a different approach to levels, access and construction.
A floor plan should therefore be assessed alongside the characteristics of your site.
Choose the Right Number of Bedrooms
The ideal bedroom count depends on your household and future requirements.
Three Bedroom Homes
Three-bedroom layouts can suit couples, smaller families, first-home buyers and downsizers.
The additional room can also become a home office, guest room or hobby space.
Four Bedroom Homes
Four-bedroom layouts provide additional flexibility for growing families.
A fourth room can accommodate another family member or provide space for guests, work or study.
Five Bedroom Homes
Five-bedroom designs can suit larger families and homeowners who want dedicated spaces for guests, work or hobbies.
However, adding bedrooms should not come at the expense of comfortable living areas.
Single Storey or Double Storey?
One of the biggest decisions when comparing floor plans for new homes is whether to build across one or two levels.
Single Storey Designs
Single-storey homes place bedrooms and living spaces on one level.
This can provide convenient movement throughout the home and may suit families with young children, downsizers and homeowners who prefer single-level living.
Classic Homes ACT offers single-storey designs that focus on comfort, functionality and indoor-outdoor living.
Double Storey Designs
Double-storey homes distribute the living space across two floors.
Bedrooms can be positioned upstairs while the kitchen, dining and family areas remain downstairs.
This can create greater separation between private and shared spaces and may help preserve outdoor areas on some blocks.
Plan Your Main Living Areas
The kitchen, dining and family room often form the heart of a modern Australian home.
Open-Plan Living
An open-plan layout can connect the kitchen, dining and family areas.
However, an open space should still provide clearly defined zones for cooking, eating and relaxing.
Indoor-Outdoor Connection
An alfresco area connected to the main living zone can extend the home’s usable space.
Think about how easily people can move between the kitchen, family room and outdoor area.
Think Carefully About Kitchen Placement
The kitchen should be positioned around the way your household actually lives.
Kitchen and Dining
Keeping dining close to the kitchen can make everyday meals and entertaining easier.
Kitchen and Living
A kitchen that connects naturally with the family room can allow household members to interact while cooking or relaxing.
Pantry and Storage
Do not overlook pantry space. A practical pantry can help keep the kitchen organised and reduce visible clutter.
Create Private Bedroom Zones
Bedrooms should provide a suitable balance of privacy and convenience.
Main Bedroom
The main bedroom can be positioned away from children’s rooms or other busy areas.
Depending on the plan, an ensuite and walk-in wardrobe can create a private retreat.
Children’s Bedrooms
Children’s bedrooms can be grouped together and positioned near a shared bathroom.
This arrangement can make daily routines easier.
Guest Bedroom
A guest room can provide privacy for visitors while also functioning as an office or flexible room when needed.
Don’t Underestimate Storage
Storage is essential when reviewing floor plans for new homes.
A beautiful layout can become difficult to live in if there is nowhere to store everyday belongings.
Storage to Consider
Look for:
- Bedroom wardrobes
- Walk-in pantry
- Linen cupboards
- Laundry storage
- Entry storage
- Garage storage
- Utility cupboards
Good storage planning can help make the home feel more organised without increasing its footprint unnecessarily.
Consider Natural Light
Natural light can influence the atmosphere and perceived size of a home.
Window Placement
Look at where windows are positioned in bedrooms and living areas.
The goal is to provide suitable daylight while also considering privacy and neighbouring properties.
Living Areas
Frequently used areas should be planned to make sensible use of available natural light.
Design for Future Flexibility
Your needs can change after construction.
A nursery may become a child’s bedroom. A spare bedroom could become a study. A children’s retreat may eventually become a second living area.
Flexible Rooms
A flexible floor plan can help your home adapt to changing family and lifestyle requirements.
Think about what your household may need in five, ten or fifteen years rather than designing only for today.
Compare Floor Plans by Daily Routine
One of the best ways to evaluate a layout is to imagine a normal day.
Where do you enter the home? Where do school bags go? How far is the garage from the kitchen? Can children reach the bathroom easily? Is the laundry positioned conveniently?
Test the Traffic Flow
Consider how people will move through the house during busy periods.
Good circulation should minimise unnecessary crossing between private and shared areas.
Think About Furniture
Room dimensions are important, but furniture placement is equally significant.
Bedroom Furniture
Check whether beds, wardrobes and desks can fit without restricting movement.
Living Room Furniture
Consider sofas, television units, coffee tables and walkways.
A room may appear large on a plan but become less functional when furnished.
Consider Your Lifestyle
There is no universally perfect floor plan.
For First Home Buyers
A compact design with flexible rooms may provide a practical balance between space and functionality.
For Growing Families
Four- or five-bedroom layouts can provide additional accommodation and privacy.
For Downsizers
A single-storey design with efficient storage and connected living areas may be more suitable.
For Entertainers
An open kitchen, generous living area and connected alfresco space can support regular entertaining.
Why Choose Classic Homes ACT?
Classic Homes ACT provides home building solutions for Canberra homeowners, including single-storey designs, double-storey designs, luxury homes and knockdown rebuilds.
Its designs focus on combining modern Australian living with practical functionality, comfortable spaces and lifestyle-focused layouts.
Whether you are planning a new family home or rebuilding an existing property, choosing the right layout is an important first step.
Our related blogs:
- Australian House Plans With Dimensions: A Practical Guide to Planning the Right Home Layout
- Types of Double Storey Houses: Popular Designs, Layouts and Features Explained
- Best Single Storey Home Designs for Modern Australian Families
- Single Storey House Design Ideas to Create a Functional and Stylish Modern Home
Final Thoughts
The best floor plans for new homes are not necessarily the largest or most visually impressive. They are the layouts that work naturally with your block, lifestyle, family and future requirements.
Before choosing a design, consider bedroom numbers, living zones, storage, natural light, privacy, furniture placement and indoor-outdoor flow.
Take time to imagine how the home will function on an ordinary weekday as well as during weekends and family gatherings.
A carefully considered floor plan can help create a home that is comfortable, practical and adaptable for years to come.
If you are exploring your options, Classic Homes ACT can help you consider home designs suited to your block and lifestyle.
FAQs
What should I consider when choosing floor plans for new homes?
Consider your block dimensions, orientation, family size, bedroom requirements, living areas, storage, natural light, outdoor space and future needs.
How do I choose between a single-storey and double-storey floor plan?
Consider your block, accessibility preferences, desired privacy, family size and how you want to divide living and sleeping areas.
How many bedrooms should a new home have?
Choose the number based on your current household and future requirements. Three, four and five-bedroom designs can all suit different lifestyles.
Why is storage important in a new home floor plan?
Adequate storage helps keep bedrooms and living areas organised and can prevent clutter from taking over useful living space.
Can floor plans for new homes be customised?
Depending on the design and site, some layouts can be adapted to suit individual lifestyle requirements and site conditions. Discuss your preferred changes with your builder before construction.
📧 Email: homes@classichomesact.com.au
📍 Address: 82 Coaldrake Avenue, Denman Prospect ACT, Australia
📞 Phone: 0420 204 747