

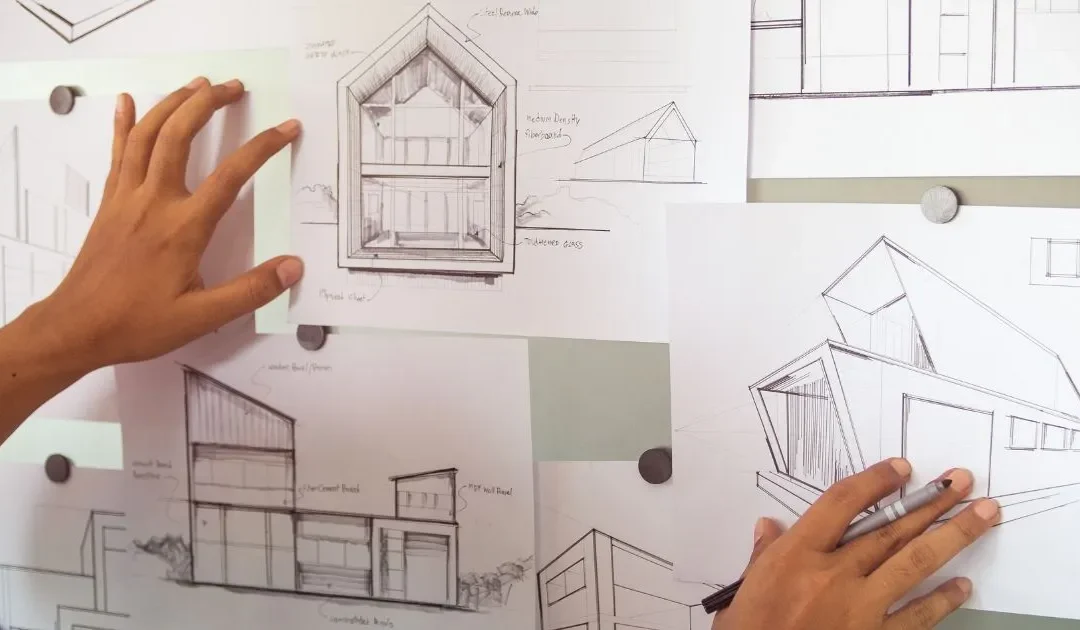
Choosing the right house plans shapes almost everything that follows — how your mornings feel, how noise travels through the house, even what you’ll pay to heat it in July. Get the layout right early, and the rest of the build becomes far less stressful. This guide covers what to look for before you commit to a design, and where Canberra homeowners often trip up.
Why the Floor Plan Deserves Your Full Attention
A set of house plans is really a rehearsal for daily life. Long before a single brick is laid, the plan tells you where you’ll cook, where the kids will do homework, and whether you’ll actually use that “formal living room” the brochure keeps mentioning.
Catching an awkward layout on paper costs nothing. Catching it after the walls go up costs a renovation. That gap is the whole reason this planning stage is worth slowing down for.
What to Look For on a Floor Plan
Before signing off on any house plans, check for:
- How rooms link together, and whether that flow matches how your household actually moves
- Window and door placement, and what that means for light at different times of day
- The connection between indoor rooms and outdoor spaces
- Realistic storage — not just a token linen cupboard
- Room dimensions large enough for the furniture you already own
Four Things That Should Drive Your Decision
1. Start With the Block, Not the Brochure
Your land dictates more than most buyers expect. A narrow block often points toward a double storey layout, simply because there isn’t enough width to spread rooms sideways. A wider block opens up single storey house plans without feeling cramped. Sloping land needs a design that works with the grade rather than fighting it — this is where a generic catalogue plan tends to fall short.
2. Design Around How You Actually Live
Skip the standard checklist for a moment and think about your household honestly:
- Does someone in the family need a quiet space to work from home?
- Would an open-plan kitchen and living area suit you, or would separated rooms cut down on noise?
- Is there a need for a private adult retreat away from where the kids play?
- Will parents, older relatives, or long-term guests need their own zone?
The answers usually point toward one style of layout over another.
3. Build for Canberra’s Temperature Swings
Canberra summers get hot. Winters get cold, often below freezing overnight. A plan that ignores this will show up in your power bills later. Look for house plans with good orientation. Windows should catch winter sun without overheating the house in January. Insulation should be part of the design from day one, not an afterthought.
4. Off-the-Shelf or Fully Custom?
A stock plan can get you into a home faster and usually costs less upfront. A custom plan takes longer to finalise but gives you control over every wall, window, and room proportion. Many Canberra clients land somewhere in between — starting from a proven base plan, then adjusting the parts that don’t quite fit their block or family.
Layout Mistakes That Are Easy to Miss
Even professionally drawn house plans can hide problems that only show up once you’re living in the house:
- A kitchen-to-dining path that cuts through a main walkway
- Storage that looks fine on paper but disappears once furniture is in place
- A west-facing bedroom window that turns the room into an oven by late afternoon
- Bedrooms sitting next to a noisy living zone
- A plan drawn without checking where the sun falls on that specific block
None of these show up in a quick glance. They show up after six months of living with them — which is why a careful review before construction matters.
Turning a Plan Into a Home
Classic Homes ACT works with Canberra families to shape house plans around their own block, not a one-size-fits-all template. Our range covers narrow, wide, and sloping sites. Every layout can be adjusted to fit how your household really works, whether that’s a simple single storey design or a fully custom build.
For a broader look at layout styles across single and double storey homes, read other full guide: Australian House Designs and Floor Plans: The Best Layouts for Modern Family Living.
Frequently Asked Questions
How long does finalising house plans usually take?
A stock plan can often be locked in within a few weeks. Custom house plans take longer, since the design is built around your block and brief.
Can I still make changes once building has started?
Technically yes, but it gets expensive fast. Changes after the foundation is poured can mean reworking approvals and schedules — which is why reviewing the plan early matters so much.
Are double storey house plans better suited to narrow blocks?
Generally, yes. Building upward uses less ground space, which suits tighter blocks. The right call still depends on your block’s width, orientation, and any council rules.
Do house plans really affect my power bills?
Yes, quite a lot. Orientation, window placement, and insulation are all decided at the planning stage. Those choices directly affect how much heating and cooling your home needs later.
Should I go with a ready-made plan or a custom one?
It comes down to budget, timeline, and how particular you are about the details. A ready-made plan gets you moving faster; a custom plan costs more time but gives you full control over the finished layout.
Ready to Start Planning Your Dream Home?
Classic Homes ACT can help you choose or design house plans built around your block, your lifestyle, and your budget. Let’s talk through what your ideal layout should look like.
Get in touch with Classic Homes ACT today:
📧 Email: homes@classichomesact.com.au
📍 Address: 82 Coaldrake Avenue, Denman Prospect ACT, Australia
📞 Phone: 0420204747
🔗 Contact us: https://classichomesact.com.au/contact-us/