

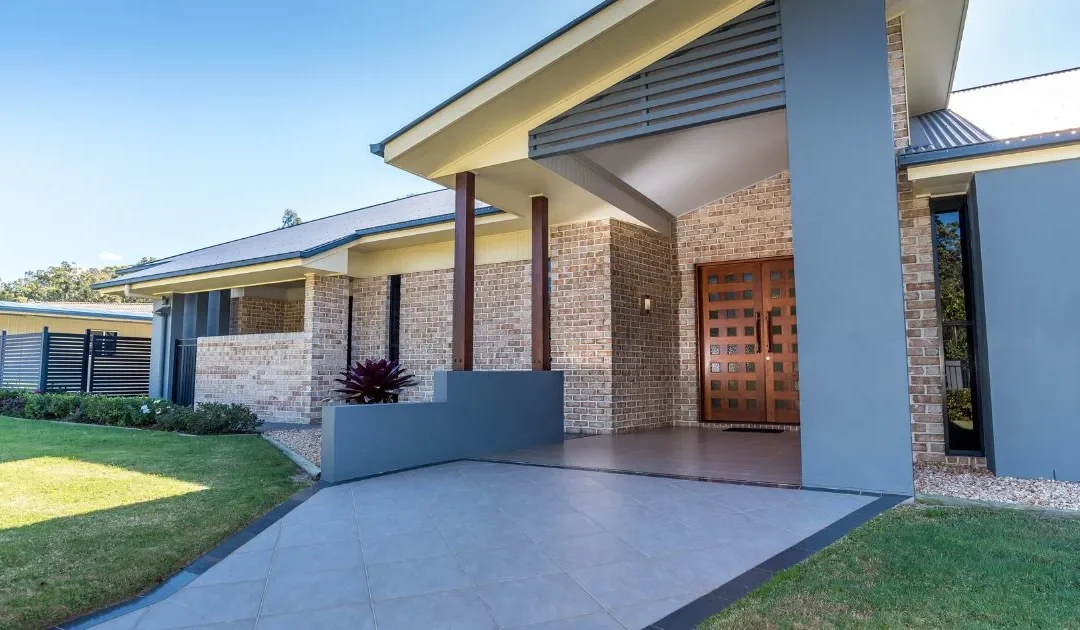
No stairs. No wasted upper-floor space. Just one easy, connected level. It’s no surprise single storey home designs remain one of the most popular choices for Australian families, from first-home buyers to downsizers.
At Classic Homes ACT, we build single storey homes across Canberra and the ACT, tailored to real blocks and real families. Here’s why they suit modern Australian living so well.
Why Choose Single Storey Home Designs?
Easy, Step-Free Living
Everything sits on one level. Bedrooms, bathrooms, the kitchen, and living areas are all together. There are no stairs to climb. This makes daily life simpler for young families, older homeowners, and anyone who wants easy movement through their home.
Lower Build and Maintenance Costs
Single storey homes generally cost less to build. There’s no stair framing and no complex upper floor to construct. The build process stays simpler. Upkeep tends to be lower too, since there’s no second level to manage over time.
A Natural Fit for Families
This layout style suits growing families well. Parents can hear and reach kids from anywhere in the home. Everyone shares the same level. That makes everyday supervision and connection easier.
Popular Layouts We Build in Canberra
The Open-Plan Living Hub
This is one of our most requested designs. The kitchen, dining, and living areas sit together in one connected space. You can cook dinner and still be part of the conversation next door. It suits families who want to stay connected all day.
Designs for Narrow Blocks
Many newer Canberra suburbs sit on narrow lots. A narrow block doesn’t mean giving up space or style. A smart layout runs rooms in sequence. Bedrooms stay private at one end. Living areas stay open and bright at the other.
Designs for Wide Blocks
A wider block opens up more options. Think separate wings, larger living zones, and more outdoor connection. These plans often include a private bedroom wing, set apart from the main living areas, giving everyone extra breathing room.
Designs for Sloping Blocks
A sloping block might seem tricky at first. In fact, it can be one of the best sites for this style of home. Smart design uses the slope to create interesting sightlines and outdoor zones, all without adding a second storey.
Who Benefits Most From Single Storey Living?
- First-home buyers who want a simple, efficient layout
- Downsizers looking for a low-maintenance home that still feels spacious
- Growing families who value easy supervision and connected living
- Anyone building a forever home, designed to suit changing needs over time
What to Look for in a Floor Plan
A strong layout balances open, shared living with quiet, private retreats. Look for wide doors linking living spaces to an alfresco area. Look for a bedroom wing set apart from the main zone. Good storage, built into the plan from day one, matters too.
Every block is different. The best single storey home designs start with a real conversation about your block and your family, not a fixed catalogue plan.
Curious how this compares to other layout options? Read other companion guide, House Plans: A Complete Guide to Choosing the Right Floor Plan, for a broader look at choosing the right layout.
This article is part of other guide, Australian House Designs and Floor Plans: The Best Layouts for Modern Family Living — read it for the full picture on modern home design.
Frequently Asked Questions
- Are single storey home designs cheaper to build than double storey homes?
Generally, yes. They avoid stair and upper-floor framing costs, though the final price depends on your design, block, and finishes.
- Do single storey home designs work on narrow blocks?
Yes. Smart zoning and a well-sequenced layout let these homes work well even on narrow Canberra blocks.
- Who is this style best suited to?
It suits first-home buyers, downsizers, and growing families who value easy, step-free living and everyday connection.
- Can a single storey home still feel spacious?
Yes. Open-plan zones, wide doorways, and strong indoor-outdoor flow can make a home feel far larger than its footprint suggests.
- How long does it take to build one in Canberra?
Most custom builds take between 8 and 18 months from contract signing to handover, depending on design and approval timeframes.
Ready to Explore Single Storey Home Designs?
Let Classic Homes ACT help you design a single storey home built around your block, your family, and your lifestyle.
📧 Email: homes@classichomesact.com.au
📞 Phone: 0420 204 747
📍 Address: 82 Coaldrake Avenue, Denman Prospect ACT, Australia
👉 Contact Us Today to start your building journey.