

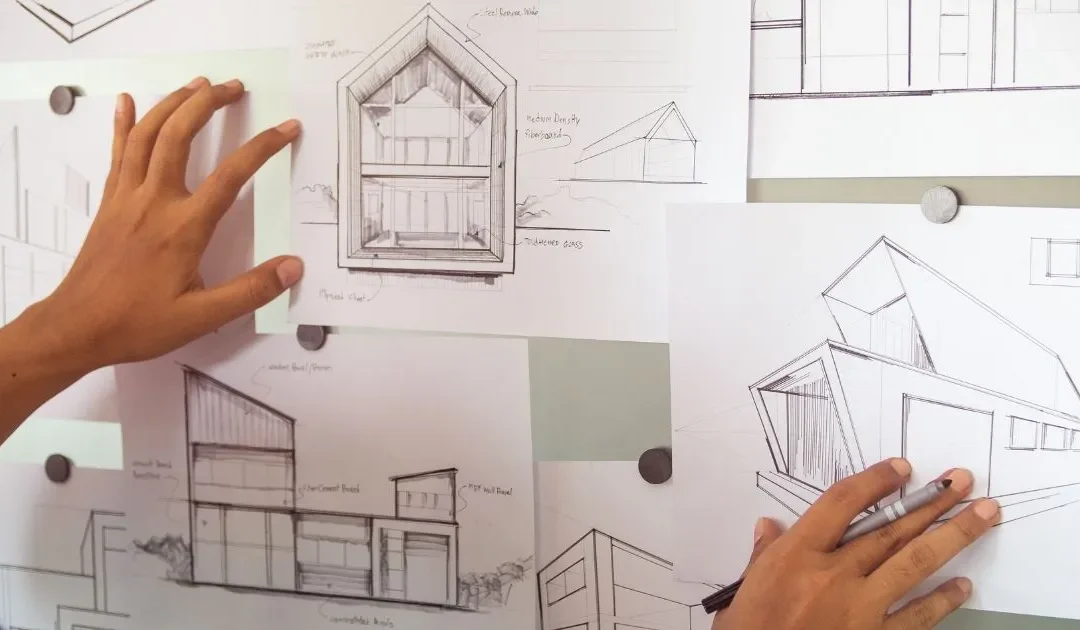
Choosing a home design takes more than glancing at outside photos and counting bedrooms. Australian house plans with dimensions let you see how much usable space a design really offers, and whether that layout will actually suit your lifestyle.
Room measurements help you compare bedrooms, living areas, kitchens, bathrooms, garages, and outdoor spaces before you commit to anything. But dimensions should always be weighed up alongside your block’s shape, your furniture, your storage needs, and how you’ll move through the home day to day.
Still deciding which layout suits your property? Read our Floor Plans for New Homes: How to Choose the Right Layout for Modern Australian Living for a broader guide.
Why House Plans With Dimensions Matter
A floor plan without measurements makes it hard to judge how big a room really is. Dimensions give you a much clearer picture of how spaces relate to each other.
Understand Room Sizes
Measurements help you work out whether a bedroom will comfortably fit a bed, wardrobe, and other furniture.
The same goes for living areas, where sofas, dining tables, and entertainment units need room to breathe without blocking movement.
Compare Different Designs
Two homes might both have four bedrooms, yet feel completely different in terms of usable space.
One plan might offer bigger bedrooms but smaller living areas, while another leans the other way with more generous shared spaces.
Dimensions make these differences much easier to spot.
What Dimensions Should You Check?
When reviewing Australian house plans with dimensions, look past the total floor area.
Bedroom Dimensions
Check the length and width of each bedroom.
Think about:
- Bed placement
- Wardrobe location
- Study desk space
- Door position
- Window placement
- Walking space
A room needs enough usable space, not just a big number on paper.
Living Room Dimensions
Living areas need room for furniture and for people to move around comfortably.
Think about where the sofa, coffee table, TV unit, and other furniture will actually sit.
Kitchen Dimensions
Kitchen size matters, but how the cabinets, appliances, island, and walkways are arranged matters just as much.
A bigger kitchen isn’t automatically a better one if the work areas are laid out poorly.
Consider the Overall House Footprint
Individual room sizes only tell part of the story.
The overall footprint shapes how the home sits on your block.
Block Width
Your site’s width affects how wide the house can practically be.
This matters even more on narrow blocks.
Block Depth
A deeper block can allow a longer floor plan, but it can also affect where your outdoor areas, garage, and private spaces end up.
Building Footprint
Compare the home’s footprint against how much land you want to keep for gardens, entertaining, and other outdoor uses.
Think About Furniture Before Choosing a Plan
One of the easiest ways to judge dimensions is to think about the furniture you already have, or plan to buy.
Bedroom Furniture
Measure your bed, wardrobes, and desks.
Then check there’s enough room around them to move comfortably.
Living Furniture
Measure your sofas, dining table, and entertainment units.
A room should still have decent circulation space once the furniture’s in place.
Pay Attention to Hallways and Circulation
Not every square metre pulls its weight equally.
Avoid Excessive Corridor Space
Long hallways can eat up floor area without giving much back in return.
A well-designed home connects rooms naturally, without wasting space on unnecessary corridors.
Consider Everyday Movement
Picture yourself moving through the home on a normal day.
Think about the path from:
- Garage to kitchen
- Kitchen to dining
- Bedrooms to bathrooms
- Laundry to outdoor areas
- Living room to alfresco
A practical flow can make a real difference to how comfortable the home feels.
Bedroom Requirements for Australian Families
The right dimensions depend on who’s using each room.
Three Bedroom Homes
Three-bedroom plans offer a practical balance for couples and smaller families.
The third bedroom can double as a guest room, study, or home office.
Four Bedroom Homes
Four bedrooms give growing families extra flexibility.
That spare room could go to kids, guests, work, or hobbies.
Five Bedroom Homes
Five-bedroom designs suit larger households and give you dedicated, flexible spaces.
Just be careful that more bedrooms doesn’t mean impractically small living areas.
Kitchen and Dining Dimensions
The kitchen and dining area are often the heart of a family home.
Allow Enough Working Space
Think about prep areas, appliances, cabinetry, and how easily you can move around the kitchen.
Dining Table Placement
Make sure there’s enough space around the dining table for chairs and comfortable movement.
Open-Plan Layouts
Open-plan kitchens can connect dining and living areas nicely, but each zone still needs enough room to work on its own.
Bathroom and Laundry Planning
Bathrooms and laundries are usually smaller than living areas, but they still need careful planning.
Bathroom Access
Bathrooms should be easy to reach for whoever’s using them.
Laundry Position
A laundry near the bedrooms or an outdoor area can make daily life easier, depending on the overall design.
Don’t Forget Storage
Storage deserves a proper look when you’re reviewing dimensions.
Bedroom Storage
Check the size and position of wardrobes.
Kitchen Storage
Think about pantry space and cabinetry.
Garage Storage
Your garage may need to fit more than just a car. Bikes, tools, sports gear, and household items all need somewhere to go.
Natural Light and Window Placement
Dimensions don’t tell you everything.
Where the windows sit shapes how a room actually feels.
Living Areas
Think about how natural light reaches your main family spaces.
Bedrooms
Bedrooms need decent daylight while still keeping privacy in mind.
The home’s orientation and the properties around it matter here too.
Single Storey or Double Storey?
Dimensions become especially important when you’re comparing one- and two-level homes.
Single Storey Plans
A single-storey design keeps every room on one level, making it easy to move through the home.
Double Storey Plans
A double-storey layout spreads rooms across two floors.
This can separate living and sleeping zones more clearly, while potentially leaving more outdoor space on certain blocks.
The right choice really comes down to your land and your lifestyle.
Check the Plan Against Your Block
Even a well-dimensioned plan still needs checking against your actual site.
Setbacks
Building rules may limit how much of the block you can build on.
Orientation
Where the home sits affects sunlight, outdoor areas, and privacy.
Sloping Land
A sloping site might need changes to the design or how it’s built.
A builder can help you work out whether a particular plan actually suits your property.
Plan for Future Needs
A room’s dimensions should also be judged by how you might use it later.
A spare bedroom might become a nursery, home office, or guest room down the track.
Flexible Spaces
A flexible room tends to offer more long-term value than one built for just a single purpose.
Think about how your family might change over the next five, ten, or fifteen years.
Why Choose Classic Homes ACT?
Classic Homes ACT builds homes for Canberra homeowners, with single-storey designs, double-storey designs, luxury homes, and knockdown rebuilds all on offer.
Their designs focus on comfortable, functional layouts built for modern Australian living.
By thinking through the block, room needs, and lifestyle before building starts, homeowners can land on a design with practical space and nothing wasted.
Final Thoughts
Australian house plans with dimensions matter because they let you look past appearances and understand how a property will actually work day to day.
When comparing plans, think about room measurements, furniture placement, circulation, storage, outdoor areas, natural light, and the overall footprint.
Don’t assume the biggest floor plan is automatically the best one. An efficient layout with well-proportioned rooms can often feel more comfortable than a bigger design full of wasted space.
For more guidance, explore Floor Plans for New Homes: How to Choose the Right Layout for Modern Australian Living and think about which layout best fits your block, lifestyle, and future needs.
FAQs
Why should I choose Australian house plans with dimensions?
Dimensioned plans make it much easier to understand the real size of rooms, compare layouts, and check whether your furniture and daily routines will actually fit.
What dimensions should I check on a house plan?
Pay attention to bedroom, living, kitchen, bathroom, garage, laundry, alfresco, and overall building dimensions.
Are larger rooms always better?
No. Room proportions, furniture placement, and circulation often matter more than simply having a bigger floor area.
Can a dimensioned house plan guarantee that it will fit my block?
No. The plan still needs to be checked against your block’s dimensions, setbacks, orientation, access, slope, and any building rules that apply.
Can Australian house plans with dimensions be customised?
Depending on the design and site, changes may be possible. A qualified home builder can talk you through potential modifications and how they’d affect the overall layout.
📧 Email: homes@classichomesact.com.au
📍 Address: 82 Coaldrake Avenue, Denman Prospect ACT, Australia
📞 Phone: 0420 204 747